Jul 24, 2026Buying Guides
How Many Battery Uplights Do You Need? A Professional Spacing and Fleet Planning Guide
Estimate battery uplight quantity and spacing using wall length, visual density, venue conditions, fixture format, control zones, and operational spares.
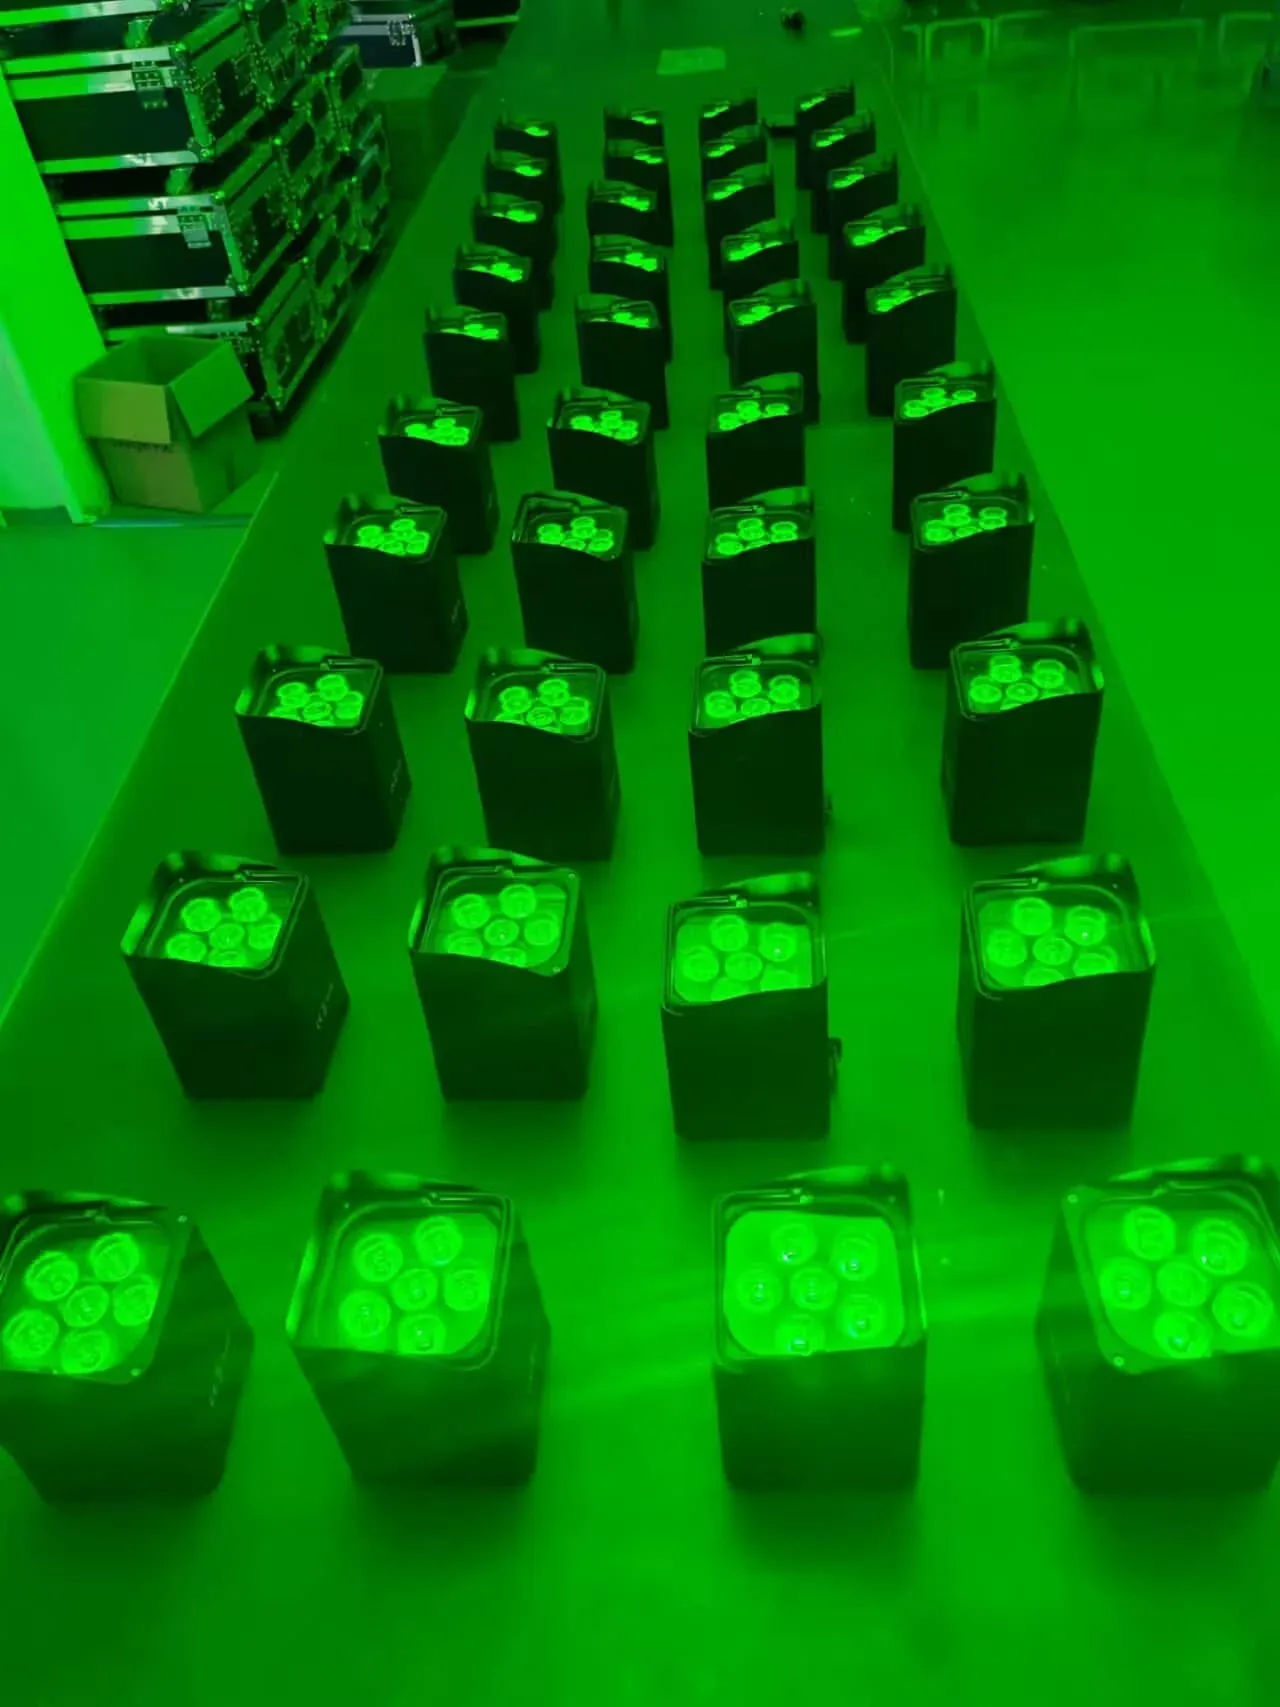
For a small or medium wedding venue, 12 to 24 uplights is a common starting range, but room area alone cannot produce a reliable count. A better method is to divide the length of the walls or features you actually want to illuminate by a chosen fixture spacing, then adjust for wall height, beam angle, output, ambient light, obstacles, visual density, control zones, and spare units.
Use this planning equation:
Fixture count = rounded-up illuminated length ÷ planned spacing
Then add fixtures for focal points and an operational spare allowance. Confirm the result with a sample placement or scaled lighting test before committing to a large project or fleet purchase.
Key takeaways
• Measure illuminated wall length, not only floor area or guest count.
• Start with the desired visual density: accent, balanced wash, or continuous high-impact color.
• Narrower spacing creates a more continuous effect but increases quantity and charging demand.
• Wall height, wall color, beam angle, fixture distance, and ambient light can change the result.
• Indoor and outdoor zones may require different products and spacing.
• Plan DMX zones, addressing, charging cases, transport, and spares at the same time as fixture count.
• A site test with the proposed production sample is more reliable than any universal spacing rule.
What Is the Typical Spacing for Uplights?
Professional uplight spacing commonly begins somewhere between about 1.5 and 4.5 metres (5 and 15 feet), depending on the visual goal and the fixture. This is a planning range, not a standard.
Use these bands for an initial layout:
Visual goal: Feature accents | Initial spacing band: 3–4.5 m / 10–15 ft | Typical use: Columns, selected wall sections, entrances, low-density décor
Visual goal: Balanced room wash | Initial spacing band: 2–3 m / 6.5–10 ft | Typical use: Weddings, ballrooms, banquet rooms, hotel events
Visual goal: Dense or premium effect | Initial spacing band: 1.5–2 m / 5–6.5 ft | Typical use: High-impact wall color, short repeating bays, photo-focused areas
The final spacing must be tested with the actual fixture, lens, dimmer level, wall, and ambient light. A high wall with a narrow beam may require a different distance and spacing from a low wall with a wider distribution. A dark, textured surface may need more output or closer spacing than a smooth pale surface.
Step 1: Measure Only the Length You Intend to Light
Start with a floor plan or site survey and mark the wall sections, columns, stage edges, tent poles, façades, or scenic surfaces that need uplighting.
Do not automatically use the full perimeter. Exclude:
• Doors that must remain clear
• Loading or service access
• Glass walls where the beam would not create the intended effect
• Curtains or screens treated by another fixture type
• Areas hidden behind stages or booths
• Emergency routes and positions where equipment cannot be placed safely
Add separate lengths for focal features. A registration entrance, head table, sponsor wall, altar, stage backdrop, or architectural column may require dedicated fixtures even when it is already included in the room perimeter.
Call the result the effective illuminated length.
Closed Perimeter vs Separate Wall Sections
For a continuous closed room, spacing must work around corners. Lay out each wall separately so a remainder does not create a large dark gap at one corner.
For independent features, count by feature. Ten columns may need ten fixtures even if their combined width is small. A long wall may use regularly spaced fixtures, while a stage backdrop may use a different type and control zone.
Step 2: Choose the Visual Density
The event brief should state whether uplighting is an occasional accent or a dominant visual layer.
Accent Layout
Accent layouts leave deliberate dark space between beams and work well for columns, alcoves, entrances, and lower-density packages.
Balanced Uplighting
Balanced layouts create a repeated rhythm of color. Individual beams remain visible, but gaps do not dominate—a common goal for wedding and ballroom packages.
Dense or Continuous-Looking Wash
Dense layouts use closer spacing or a wider/linear distribution so adjacent beams overlap. They suit premium décor, photo areas, and walls intended to read as a continuous color field. A linear wall washer may be more efficient than many compact PAR fixtures.
The word “continuous” should be verified visually. Beam overlap at the floor does not guarantee even coverage at the top of the wall.
Step 3: Adjust for Wall Height, Surface, and Fixture Distance
Spacing is only one variable. The fixture-to-wall distance changes how quickly the beam expands and how high it reaches. Moving a fixture farther from the wall can increase coverage but may reduce intensity and create floor spill. Placing it very close can create a narrow, bright lower section with weak coverage higher up.
Record wall height and material, fixture distance, optical distribution, desired vertical reach, acceptable floor spill, and viewing direction.
Wall Color and Texture
Light-colored matte walls generally return more visible light than dark, glossy, brick, timber, foliage, or heavily textured surfaces. A mirror or glass surface behaves differently from a painted wall and may create glare or reflections.
Do not compensate automatically by increasing nominal wattage. A change in lens, fixture position, distribution, or form factor may produce a better result with less energy.
Columns and Architectural Bays
Architecture can determine quantity more strongly than metres or feet. If a ballroom has twelve columns or twelve wall bays, beginning with one fixture per feature may create a cleaner layout than forcing a uniform spacing that ignores the room.
Step 4: Account for Ambient Light and Event Timing
Uplighting that looks strong in a dark setup photograph may become weak when house lights, projection, signage, daylight, catering stations, or stage wash are active.
Ask:
• Will the room be photographed before sunset?
• Are the house lights dimmed during dinner?
• Does the venue use bright warm-white ceiling light?
• Will video screens or stage lighting compete with wall color?
• Are exterior fixtures expected to be visible before darkness?
If ambient light is high, the project may need more output, different placement, a more efficient beam, or acceptance that the effect becomes prominent only later. Adding fixtures is not always the first solution.
For battery products, operating at higher output can reduce runtime. Quantity, brightness, and event duration therefore form one system. More fixtures at a moderate level may create a smoother effect and operating margin; fewer fixtures at maximum may create hotspots and consume battery capacity faster. Test both approaches.
Step 5: Select the Fixture Format for Each Zone
Different zones may require different fixtures.
Compact Indoor PAR
A compact format such as LumiUp Core P3, with a published 3 × 18W LED configuration, can suit columns, table accents, smaller rooms, mobile DJ kits, and positions where fixture size matters. Final optics, runtime, and control must be confirmed for the selected configuration.
Everyday Indoor Rental PAR
LumiUp Core P6 is a published 6 × 18W battery LED PAR positioned for wedding, ballroom, DJ, and indoor rental use. It is a reference platform for standard room-perimeter packages where crews need a repeatable portable fixture.
Outdoor PAR
LumiUp Aqua P12 is a published 12 × 18W IP65 battery LED PAR positioned for tents, gardens, façades, and weather-exposed events. Its environmental platform is relevant to outdoor zones, but buyers should still verify output, optics, runtime, charging, and operating limitations.
Linear Wall Washer
A battery wall washer such as the Aqua W9 format may fit long walls, scenic surfaces, or architectural areas where a continuous linear distribution is more important than visible PAR beams. The exact IP, optical, battery, and control configuration should be requested before selection.
The goal is not to use the same product everywhere. It is to standardize where practical while matching form factor to the surface.
Mid-article CTA — Get a Quantity and Model Recommendation
Send LumiUp the effective illuminated length, wall height, venue type, indoor/outdoor zones, event duration, desired color effect, and existing control system. Ask for a recommended model, sample-test plan, preliminary fixture quantity, and charging-case discussion.
Step 6: Calculate the Base Fixture Count
Use:
Base count = ceiling(effective illuminated length ÷ selected spacing)
“Ceiling” means round up to the next whole fixture.
Worked Example 1: Indoor Ballroom
Assume a ballroom has 58 metres of wall that will actually receive uplighting. The team wants a balanced repeated wash and chooses 2.8 metres as the initial planning spacing.
58 ÷ 2.8 = 20.7
Round up to 21 base fixtures.
The head-table wall needs two additional focal fixtures, bringing the planned working count to 23. If the company uses a 10% operational spare policy for this job, it would prepare three spare units when rounding up, for 26 units dispatched.
This is an illustrative calculation, not a promise that 26 fixtures will produce the desired result. A sample test may show that the wall, optics, or ambient light supports wider spacing—or requires closer spacing.
Worked Example 2: Outdoor Tent and Entrance
Assume an open-sided tent has 72 metres of exposed perimeter lighting plus six entrance and landscaping focal points. The initial spacing for the perimeter is 2.5 metres.
72 ÷ 2.5 = 28.8
Round up to 29 perimeter fixtures. Add six focal fixtures for a working count of 35. With a 10% spare allowance, round up to four spares, for 39 units dispatched.
The outdoor environment may require an IP-rated platform for exposed positions. The crew must also confirm site safety, wireless control, operating time, and weather response.
Worked Example 3: Architectural Bays
A hotel wall has fourteen equal architectural bays. Even if a distance formula suggests twelve fixtures, one fixture per bay may create the more coherent composition. The base count becomes 14, subject to a sample confirming output and vertical coverage.
This example shows why architecture can override a purely mathematical result.
Step 7: Add Operational Spares
Rental companies should distinguish between inventory spares and fixtures placed in the room. A spare provides a fast replacement for damage, an unexpected battery state, control issues, last-minute layout changes, or an additional focal point.
A common planning approach is to prepare roughly 5% to 10% extra units, with a sensible minimum for small jobs. The right allowance depends on:
• Distance from the warehouse
• Event criticality
• Fixture age and service history
• Availability of on-site technicians
• Number of identical units in the fleet
• Outdoor exposure
• Travel and shipping risk
• Ability to reconfigure the layout
Do not hide unreliable inventory behind a large spare ratio. Track why spares are used and repair or retire recurring problem units.
Step 8: Plan Control Zones and Addressing
Quantity affects the control plan. Twenty-four fixtures operating as one static color are simpler than twenty-four fixtures divided into entrance, dinner, stage, dance, and exterior zones.
Before dispatch, define the zones, DMX mode and addresses, wireless transmitters, fallback look, signal-loss behavior, fixture labels, case order, and operator responsibility.
For app control, verify device compatibility, account requirements, pairing workflow, and how the system behaves if the phone or tablet disconnects. For wireless DMX, test the transmitter ecosystem and venue conditions. Physical distance alone does not predict radio reliability.
A clear addressing sheet reduces setup time and makes replacement fixtures easier to insert.
Step 9: Convert Project Quantity Into a Fleet Purchase
A rental fleet must cover concurrent jobs, not only the average single event. Review the busiest realistic weekend and group projects by fixture type.
For each package, record the working and spare counts, indoor/outdoor split, controllers, charging and transport capacity, accessories, replacement parts, and recharge window.
If the company regularly books two 20-fixture ballrooms and one 12-fixture outdoor entrance package on the same evening, an inventory of 24 units will not cover demand even though it is enough for an average wedding. Include simultaneous bookings and maintenance downtime.
Keep Charging Capacity Aligned With Inventory
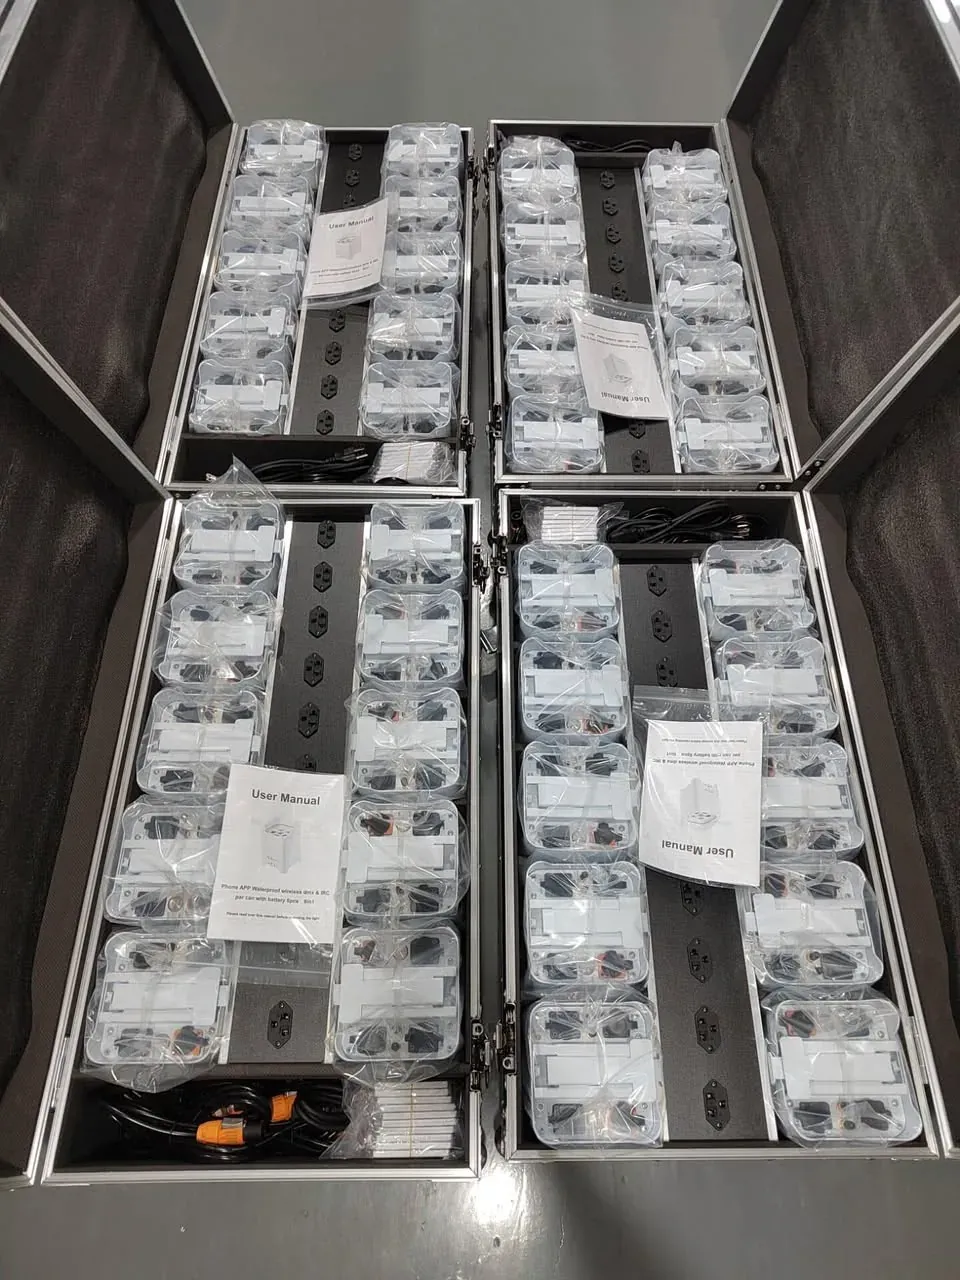
Forty fixtures are not a usable fleet if only a small portion can be charged and checked during the turnaround window. Confirm case capacity, simultaneous charging, electrical input, recharge time under defined conditions, failure indication, pre-dispatch battery checks, and storage procedure.
Charging cases should be planned as operational equipment, not decorative accessories.
Closer spacing also increases case count, vehicle volume, lifting, loading time, and warehouse space. A higher-output fixture may allow wider spacing in some applications, but only a site test can confirm the visual result.
A Field Test That Produces Useful Evidence
Before standardizing a package, run a controlled test at a representative venue or test wall.
- Mark two or three spacing options and use the proposed fixture and optics.
- Record wall height, fixture distance, color, dimmer, ambient light, and time.
- Photograph the main viewpoints at fixed exposure.
- Check vertical reach, overlap, color separation, hotspots, and floor spill.
- Repeat with the intended house-light condition and operating window.
- Test control and replacement of one fixture within the zone.
Keep the images and test sheet with the package design. This is more valuable than relying on a generic supplier photo taken in an unknown room.
Shipment Inspection for a Quantity-Based Order
When a project requires dozens of fixtures, small errors multiply. Verify model, quantity, approved configuration, finish, labels, LED and dimming function, control consistency, battery and charging response on selected units, chargers, plugs, cases, accessories, cartons, shipping marks, and spares.
If fixtures will be deployed in numbered zones, consider asking for serial or carton records that simplify receipt and fleet tagging.
Common Quantity-Planning Mistakes
Avoid using guest count or floor area as the main input; assuming one spacing works with every lens and wall; ignoring architecture and focal points; testing only in darkness; separating output from runtime; omitting the outdoor, charging, spare, concurrent-event, or transport plan; and treating nominal LED wattage as a photometric result.
A count becomes reliable only when it is connected to a visual goal and an operating workflow.
FAQ
How many uplights do I need for a wedding?
Twelve to twenty-four units is a common starting range for small and medium venues, but calculate from the effective illuminated length. Divide that length by a tested spacing, add focal points, and include operational spares. Large ballrooms, tents, façades, or dense premium looks may need more.
How far apart should wedding uplights be?
An initial planning band is about 2 to 3 metres (6.5 to 10 feet) for a balanced ballroom effect. Accent layouts may be wider, while dense or continuous-looking washes may be closer. Confirm spacing with the actual fixture, wall, ambient light, and dimmer level.
Do I need one uplight for every column?
Often, yes, when the design goal is to emphasize every column or architectural bay. Feature count can override a perimeter formula. Test whether one fixture covers the full feature or whether a different optical format is needed.
Does a larger ballroom always need more powerful uplights?
Not necessarily. Illuminated wall length, wall height, fixture distance, surface color, ambient light, beam angle, and desired effect matter more than floor area alone. More fixtures, different optics, or a linear washer may be more effective than simply increasing nominal wattage.
How many spare battery uplights should a rental company send?
A practical starting allowance is about 5% to 10%, rounded to a sensible whole-unit minimum. Increase it for remote, critical, outdoor, or multi-day work. Track spare usage so the allowance does not conceal a maintenance problem.
Can indoor and outdoor uplights share the same layout?
They can share a control concept if compatible, but exposed positions may require an IP-rated platform and different output or spacing. Label the zones clearly and confirm control, charging, and operating instructions for both product types.
Should I buy fewer high-output fixtures or more smaller fixtures?
It depends on the wall and visual goal. Fewer high-output fixtures can reduce quantity but may create larger gaps or hotspots. More smaller fixtures can create smoother rhythm but increase charging, transport, and labor. Compare both in a representative field test.
What information should I send a manufacturer for a quantity recommendation?
Send a floor plan or illuminated wall lengths, wall height and material, indoor/outdoor zones, fixture distance, ambient-light condition, desired visual density, event duration, control method, concurrent-job needs, charging window, destination country, and target purchase quantity.
Conclusion
The correct uplight quantity is not a universal number. It is the output of a repeatable planning process: measure the surfaces that matter, choose a visual density, test spacing with the intended fixture, adjust for the venue, add focal points and spares, then confirm control, charging, transport, and concurrent demand.
This method is useful for both event design and procurement. An event team gets a more defensible layout, while a rental company or distributor can translate common venue sizes into product bundles, case configurations, and stock levels.
Final CTA — Send Your Venue Plan Planning a wedding package, ballroom kit, outdoor event fleet, or distributor bundle? Send LumiUp your illuminated lengths, wall height, venue type, expected quantity, operating time, control preference, charging needs, and destination market. Ask for a model recommendation, sample plan, and wholesale quotation.